 For sale
$549,000
209 – 1403 Royal York Road, Toronto
- 2 beds
- 2 bath
- 800-899 sq ft
- 1 parking
MLS® W14190952 · Listed by RE/MAX WEST REALTY INC.
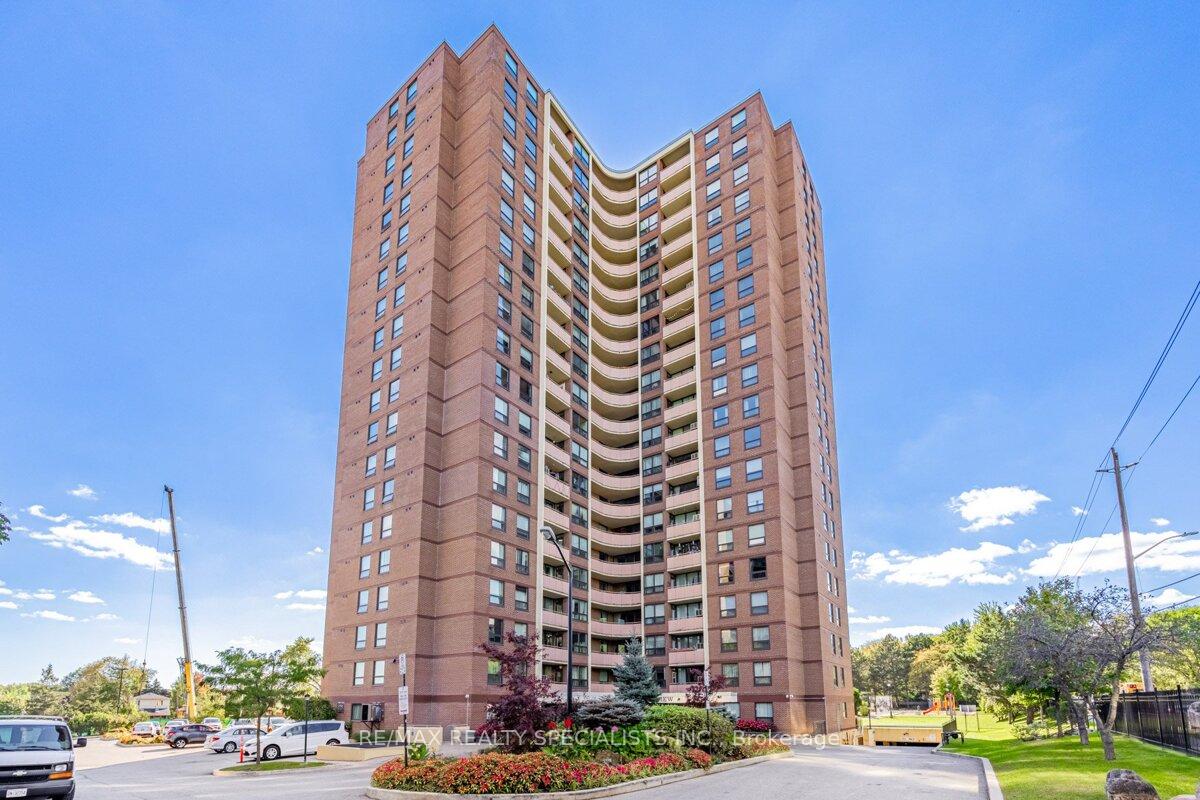
Photo 1 of 40
Photo controls$540,000
The asking price has changed since this condo was listed.
MLS® W14124186 · Listed by RE/MAX REALTY SPECIALISTS INC.
The information is deemed reliable but is not guaranteed accurate by PROPTX. The information provided herein must only be used by consumers that have a bona fide interest in the purchase, sale, or lease of real estate and may not be used for any commercial purpose or any other purpose.
Toronto time. Set by the listing brokerage and can change; confirm before you go.
| Room | Size | Features |
|---|---|---|
| FoyerMain | Not supplied | Parquet, Closet |
| Living RoomMain | 19.3 × 20.2 ft (5.87 × 6.17 m) | Parquet, Combined w/Dining, W/O To Balcony |
| Dining RoomMain | 19.3 × 20.2 ft (5.87 × 6.17 m) | Parquet, Combined w/Living |
| KitchenMain | 16.1 × 8.0 ft (4.90 × 2.44 m) | Ceramic Floor, Backsplash |
| DenMain | Not supplied | Vinyl Floor, W/O To Balcony |
| Primary BedroomMain | 15.0 × 11.2 ft (4.57 × 3.40 m) | Parquet, Walk-In Closet(s), 4 Pc Ensuite |
| Bedroom 2Main | 12.3 × 10.0 ft (3.76 × 3.05 m) | Parquet, Window, Closet |
| Bedroom 3Main | 13.3 × 10.0 ft (4.06 × 3.05 m) | Parquet, Window, Closet |
| LockerMain | Not supplied | — |
| LaundryMain | Not supplied | — |
Room sizes as supplied by the listing brokerage.
Welcome to Top of the Humber, located in one of Etobicoke's sought-after neighbourhoods near the scenic Humber River and James Gardens. The 1,407-square-foot suite features 3 spacious bedrooms, 2 updated full bathrooms, a large eat-in kitchen, in-suite storage/pantry, an extra locker, a relaxing balcony and access to a half-acre, park-like fenced property. Please note that maintenance fees conveniently include heat, hydro, water, high-speed internet, cable TV and parking. Building amenities include indoor and outdoor pools, a gym, sauna, tennis court, party and billiard rooms, library, workshop/hobby room, BBQ areas, playground, bike storage, and visitor parking. The location offers easy access to walking and bike trails along the Humber River, nearby golf courses, and major highways (401, 400, 427, 27, 409). Public transit is right at your doorstep, including community and school buses, TTC service, and one-bus connections to Pearson Airport and Royal York Subway Station and the upcoming Scarlett Rd. Station (Eglinton Crosstown West Extension). The Second And Third Bedrooms Are Virtually Staged. Move in and enjoy!!
Virtual tourFor sale$549,000
209 – 1403 Royal York Road, Toronto
MLS® W14190952 · Listed by RE/MAX WEST REALTY INC.
 For sale
$599,999
603 – 1403 Royal York Road, Toronto
MLS® W14170954 · Listed by REVEL REALTY INC.
 For sale
$585,000
210 – 1403 Royal York Road, Toronto
MLS® W14166684 · Listed by SOTHEBY'S INTERNATIONAL REALTY CANADA
Our agent is not the listing agent.