 For sale
$598,000
308 – 3130 Yonge Street, Toronto
- 1 bed
- 1 bath
- 600-699 sq ft
- 2 parking
MLS® C14194670 · Listed by ROYAL LEPAGE SIGNATURE REALTY

Photo 1 of 40
Photo controls$1,980,000
MLS® C14189154 · Listed by RE/MAX REALTRON REALTY INC.
The information is deemed reliable but is not guaranteed accurate by PROPTX. The information provided herein must only be used by consumers that have a bona fide interest in the purchase, sale, or lease of real estate and may not be used for any commercial purpose or any other purpose.
Toronto time. Set by the listing brokerage and can change; confirm before you go.
| Room | Size | Features |
|---|---|---|
| Living RoomMain | 19.5 × 11.9 ft (5.94 × 3.64 m) | Hardwood Floor, Gas Fireplace, South View |
| Dining RoomMain | 13.7 × 10.2 ft (4.18 × 3.10 m) | Hardwood Floor, Wainscoting, Overlooks Family |
| KitchenMain | 17.3 × 7.5 ft (5.26 × 2.29 m) | Ceramic Floor, Renovated, Stainless Steel Appl |
| BreakfastMain | 9.4 × 8.0 ft (2.87 × 2.44 m) | Ceramic Floor, Vaulted Ceiling(s), Skylight |
| Family RoomMain | 19.3 × 12.2 ft (5.87 × 3.73 m) | Hardwood Floor, W/O To Deck, Skylight |
| Primary BedroomSecond | 15.4 × 10.7 ft (4.70 × 3.27 m) | Broadloom, Window, Double Closet |
| Bedroom 2Second | 13.4 × 8.3 ft (4.08 × 2.53 m) | Broadloom, Window, Closet |
| Bedroom 3Second | 11.9 × 9.4 ft (3.63 × 2.86 m) | Broadloom, Window, Ceiling Fan(s) |
| RecreationBasement | 17.9 × 10.2 ft (5.46 × 3.10 m) | Broadloom, Pot Lights |
| OfficeBasement | 15.3 × 11.2 ft (4.66 × 3.42 m) | Ceramic Floor, Pot Lights, B/I Shelves |
Room sizes as supplied by the listing brokerage.
LOCATION! Beautifully Updated Detached Family Home In The Highly Sought-After Wanless Park Neighbourhood! Offering 3+1 Bdrs, 2 Renovated Baths & A Perfect Blend Of Timeless Character, Modern Updates & Family-Friendly Living. The Inviting LR Features A Charming Gas Fireplace & HW Floors, Flowing Seamlessly Into The Elegant DR With Decorative Wainscoting, Ideal For Family Gatherings. The Tastefully Renovated Kitchen Showcases Granite Countertops, S/S Appliances, Ample Cabinetry & A Bright Breakfast Area W/Skylight. The Sun-Filled Main Floor FR Addition Is A True Highlight, Featuring A Wood-Burning Fireplace, Stylish Feature Wall, Vaulted Ceiling, Skylight & Floor-To-Ceiling Sliding Doors Overlooking The Private Backyard, Creating The Perfect Seamless Indoor-Outdoor Living Space For Relaxing And Entertaining. Upstairs Features 3 Bdrs, Including A Primary W/Double Closets, And A Beautifully Renovated 4 pcs Bath W/A Glass-Enclosed Shower/Tub. The Finished Basement Offers A Large Rec Room Ideal For Entertainment, Additional Flexible Space Suitable For A Home Office Or Potential 4th Bdr, A Renovated 3 pcs Bath, Laundry Area W/Ample Storage & Additional Crawl-Space Storage. A Separate Side Entrance Adds Potential For A Future In-Law Suite. The Deep Landscaped & Fully Fenced Backyard Features Mature Trees, A Spacious Two-Tier Deck With Ample Room For Outdoor Dining, Lounging & Entertaining, A Storage Shed, Gazebo & A Large Gate. Ideally Situated On A Quiet, Family-Friendly Street, Just One Block To Wanless Park. A Short Walk To Lawrence Subway Station, Locke Library & The Vibrant Yonge Street Shops, Boutiques, Cafes, Restaurants & All Amenities. Located Within The Highly Coveted Bedford Park Public School (K-8) & Lawrence Park Collegiate Institute School Districts, With Prestigious Private Schools Including Havergal College, Toronto French School, Crescent School & St. Clement's School Nearby. Moments To Trails, Sunnybrook Hospital, The Granite Club, Golf Courses & Hwy 401.
For sale$598,000
308 – 3130 Yonge Street, Toronto
MLS® C14194670 · Listed by ROYAL LEPAGE SIGNATURE REALTY
 For sale
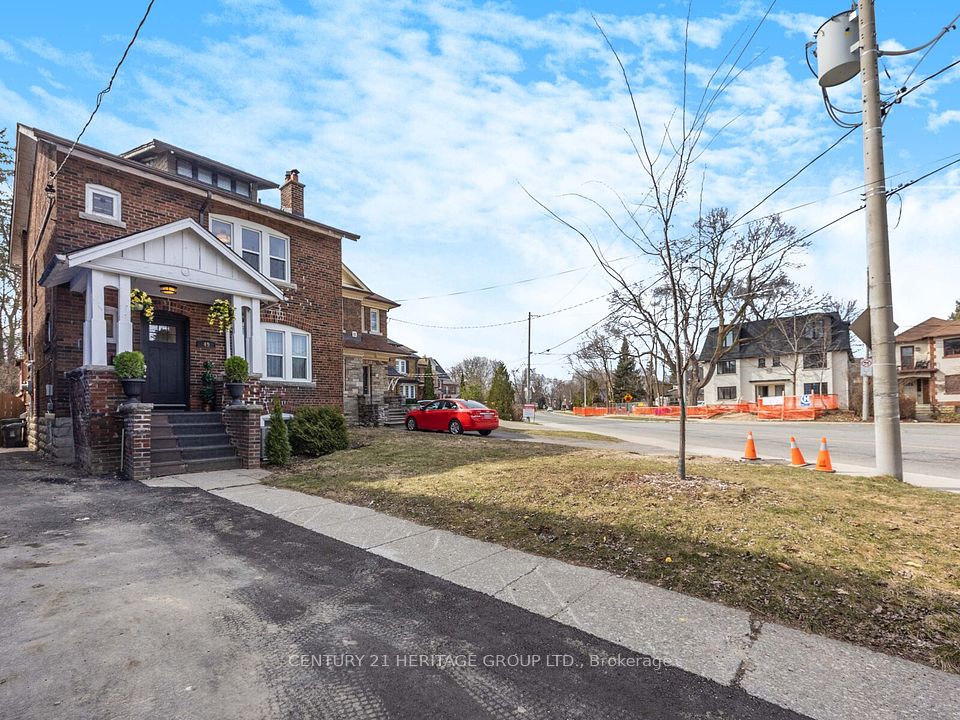
$1,450,000
49 Yonge Boulevard, Toronto
MLS® C14193952 · Listed by CENTURY 21 HERITAGE GROUP LTD.
 For sale
$1,100,000
4 Preston Place, Toronto
MLS® C14182980 · Listed by RE/MAX PREMIER INC.
Our agent is not the listing agent.